
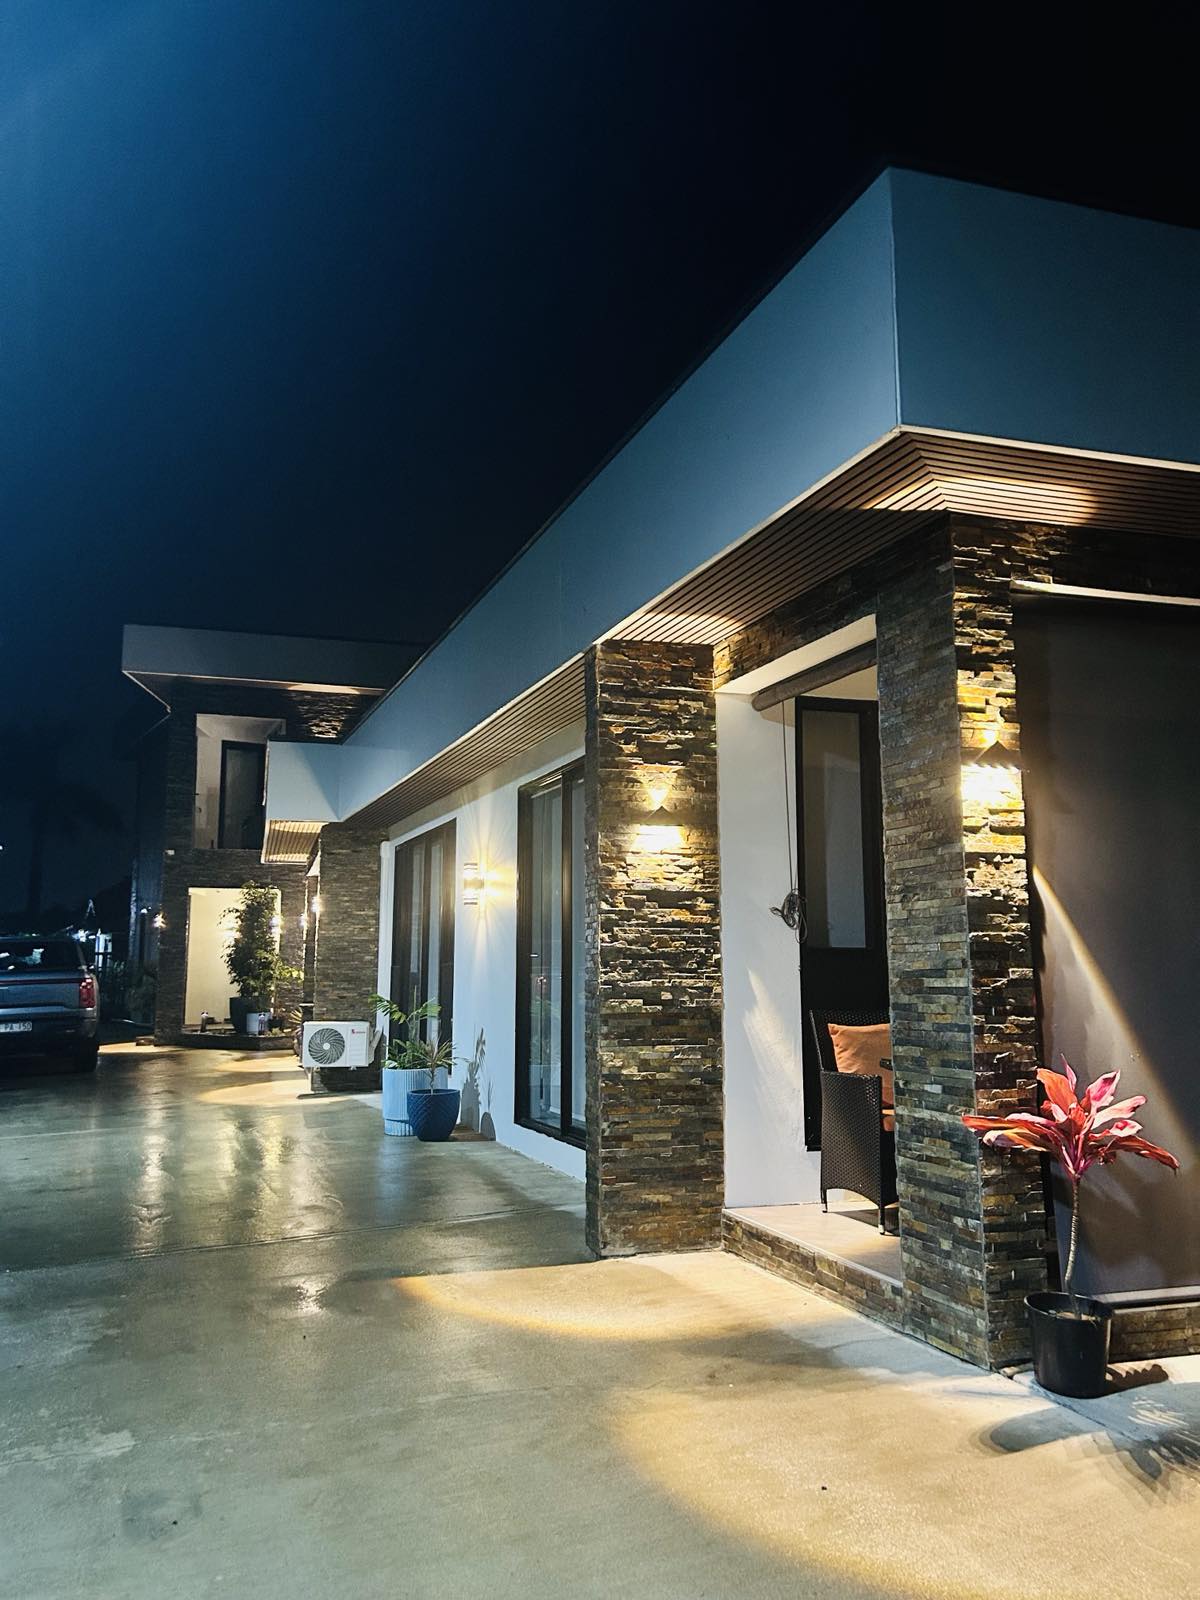
About the project
This two-storey building was designed to combine comfortable family living with income-generating flexibility. The ground floor centres on an open-plan living room, kitchen, and dining area, along with a separate pantry for everyday food prep and storage — keeping the main living space clean and guest-ready.
Upstairs, the first floor is given over to a second living room and the master bedroom suite, which includes a walk-in wardrobe and its own private terrace — a quiet retreat separate from the household's main living areas. In total, the main residence offers 3 bedrooms across the two levels.
Attached to the main house are two fully self-contained 1-bedroom flats, each fitted out with its own kitchen, living room, laundry area, bathroom, and bedroom. Whether used for extended family, staff accommodation, or rental income, the flats operate entirely independently of the main house while sharing the same building footprint — giving the property real flexibility beyond a standard family home.
Scope of work
- Main Residence
- Construction of a two-storey building, 3 bedrooms
- Ground floor: open-plan living room, kitchen, and dining area
- Separate pantry
- First floor: additional living room
- Master bedroom with walk-in wardrobe and private terrace
- Attached Flats (x2, 1-bedroom each)
- Independent kitchen
- Independent living room
- Laundry area
- Bathroom/toilet
- Bedroom
Photos
28More projects
 In progress
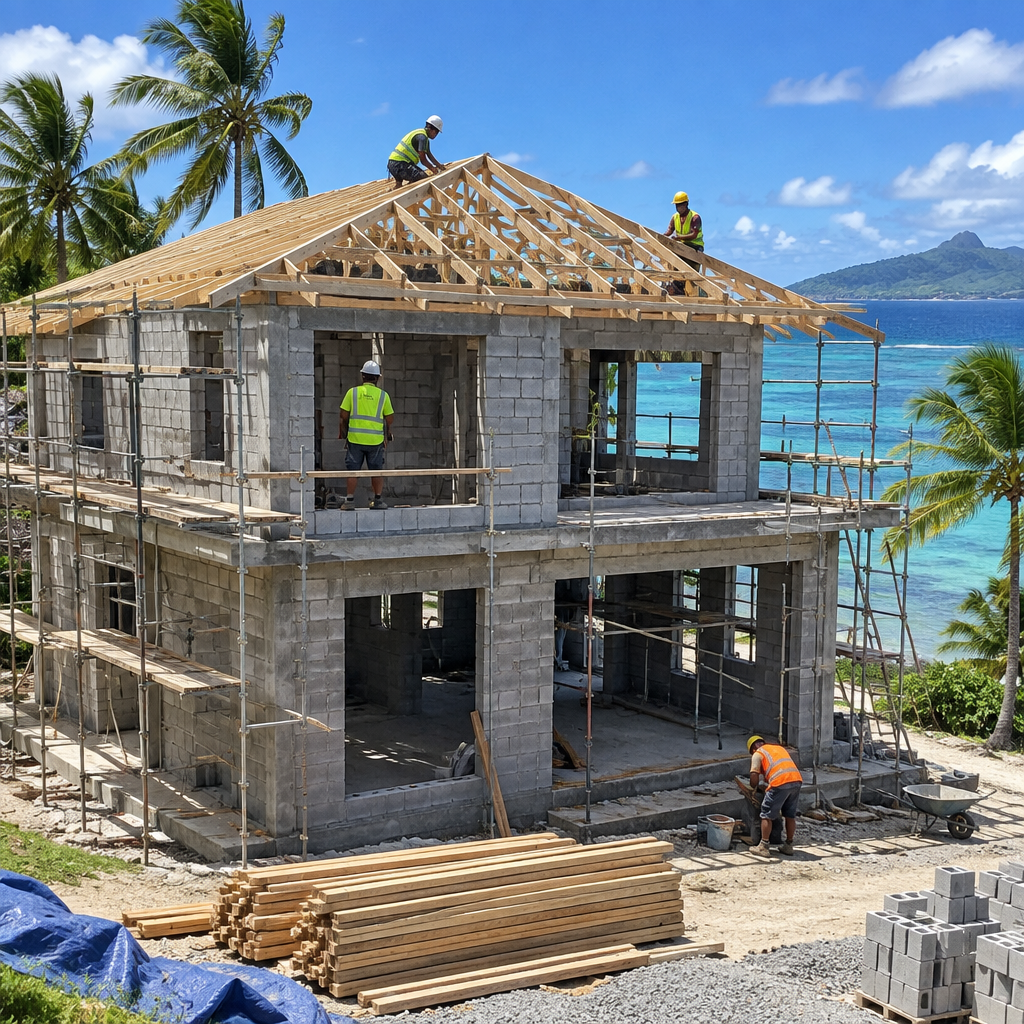
SAMPLE: Beachfront villa, new build
Four-bedroom concrete villa with a pool, built turnkey from slab to landscaping.
 In progress
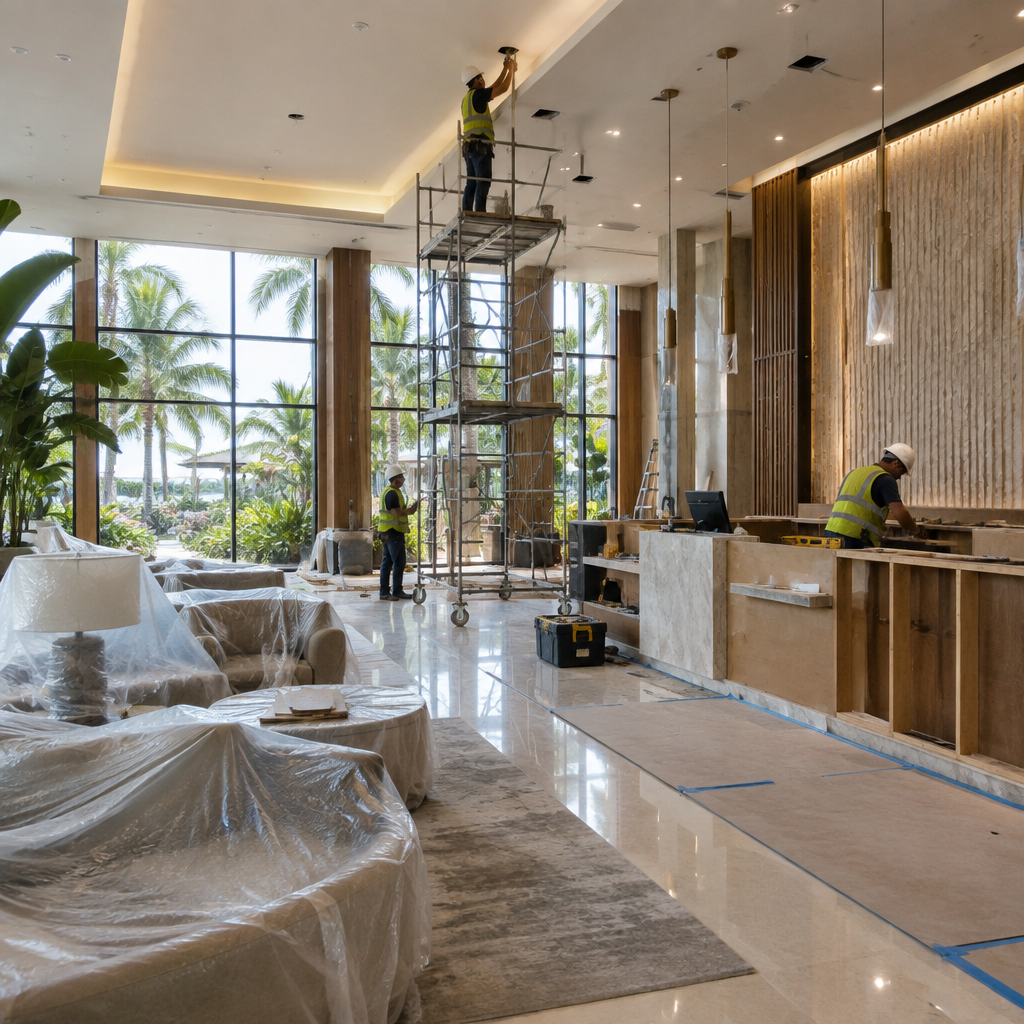
SAMPLE: Hotel lobby refit
Reception, bar and lounge rebuilt in stages while the hotel stays open.
 In progress
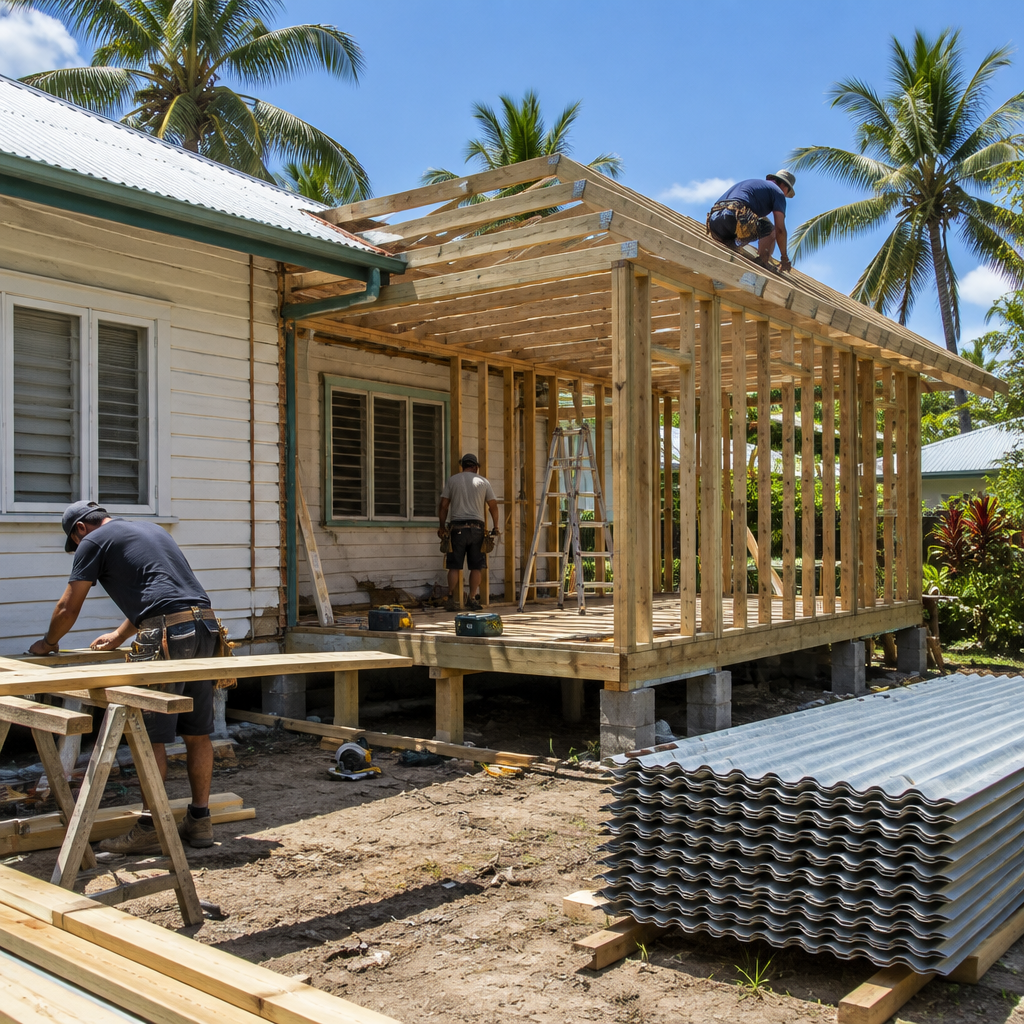
SAMPLE: Family home extension
Two extra bedrooms and a new veranda added to an existing family home.